

Office Glass Partitions in Dubai for Modern Workspaces
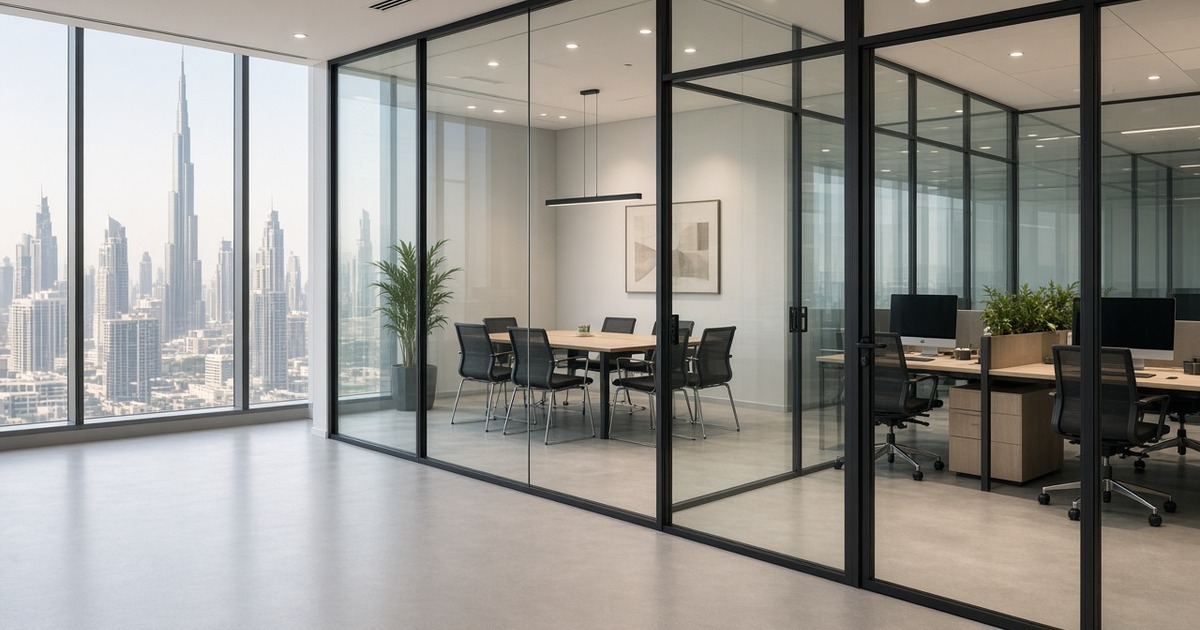
Office glass partitions in Dubai: compare frameless, aluminium-framed, acoustic systems (STC/Rw), switchable smart glass, fit-out approvals, and pricing factors.
Office glass partitions help Dubai businesses create executive meeting rooms, private boardrooms, and collaborative team spaces while allowing natural ambient light to penetrate deep into the workspace floor plate. Choosing the right system requires balancing aesthetic design with sound insulation (STC/Rw ratings), frame specifications, door hardware, fire and landlord fit-out approvals, and commercial pricing factors.
For commercial fit-out contractors, architects, and business owners in Dubai, DIFC, Business Bay, and across the UAE, interior glazing is a cornerstone of modern office design. Whether planning a new turnkey corporate fit-out, dividing an open-plan floor plan, or integrating switchable privacy on demand, SEG | SMARTEGLASS provides professional Supply and Installation Only across all seven Emirates. In this practical guide, we examine the major glass partition systems, acoustic soundproofing realities, Dubai authority approvals, and installation planning steps.
Request an Office Partition Site Survey →
What Are Office Glass Partitions?
Office glass partitions are non-load-bearing architectural glazed walls engineered to subdivide interior commercial spaces without the daylight blockage, dust, and heavy structural footprints of traditional drywall or gypsum block construction.
A complete commercial partition system comprises high-grade tempered or laminated safety glass panels, perimeter aluminium channels or structural framing, acoustic dry-joint silicone or polymer seals, mechanical fixings, and integrated doors (swing, pivot, or sliding). Glass specifications and hardware configurations are selected to align with the room's functional purpose, aesthetic expectations, and acoustic isolation criteria.
Common commercial applications across UAE corporate offices include:
- Executive Boardrooms & Conference Rooms: Where acoustic discretion and premium finishes are required.
- HR, Legal & Interview Rooms: Where confidential speech privacy is essential.
- Private Management Cabins: Balancing open visual oversight with acoustic solitude.
- Reception Foyers & Consultation Suites: Providing an impressive corporate first impression for visitors.
- Agile Collaboration & Team Breakout Rooms: Maintaining transparency and connection across the workplace.
For any commercial project, start by defining how private each room must be—both visually and acoustically. An informal brainstorming booth operates under very different requirements than a human resources interview room discussing sensitive personnel matters.
Types of Office Glass Partitions
1. Frameless Glass Office Partitions
Frameless glass partitions offer a minimalist, high-transparency aesthetic with virtually invisible vertical framing. The 10mm or 12mm toughened glass panels are mechanically secured via low-profile top and bottom perimeter U-channels, with crystal-clear polycarbonate or silicone dry joints linking adjacent panes. The term “frameless” denotes the sleek visual appearance rather than a lack of structural perimeter anchoring.
Best suited to: Executive meeting rooms, entrance foyers, and client presentation suites where uninterrupted sightlines and uninterrupted daylight flow are prioritized. Ensure door clearances, joint alignment, and perimeter floor anchors are coordinated before screeding.
2. Aluminium-Framed Glass Partitions
Aluminium-framed systems utilize architectural 6063-T6 architectural aluminium perimeter profiles to firmly support and frame the glass panels. Frames can be finished in our standard Matte Black RAL 9005 powder coat (or custom RAL finishes) to match interior design themes. Framed assemblies easily accommodate diverse glazing thicknesses, double glazing, and integrated door types including our fixed slimline glass panels.
Best suited to: Dynamic corporate environments requiring distinct geometric grid layouts, high structural rigidity, and robust integration with acoustic door leaves.
3. Acoustic Glass Partitions
Acoustic partition systems are engineered specifically to attenuate sound transmission between adjacent offices. Achieving true acoustic isolation requires an integrated system approach: acoustic PVB-laminated glass, perimeter acoustic seals, heavy-duty bottom drop seals, and insulated door hardware.
Best suited to: Boardrooms, confidential HR offices, and healthcare consultation clinics. Always evaluate laboratory acoustic performance data (STC and Rw ratings) and understand how on-site flanking paths affect the real-world installed room.
4. Switchable Smart Glass Partitions
Switchable smart glass provides visual privacy on demand. Powered by genuine German Liquid Crystal PDLC Technology, the glass transitions between crystal clear and 100% frosted opaque in less than 100 milliseconds via wall switch, remote, or building management automation.
For existing office glass partitions, self-adhesive smart film can be retrofitted directly onto the existing glass surface without replacing panels or disrupting office operations. Learn more in our comparison of smart glass vs smart film.
Important note: Switchable PDLC technology controls visual privacy. While laminated smart glass provides excellent acoustic dampening due to its dual-pane PVB sandwich, standard single-pane smart film does not alter the acoustic baseline of existing single glazing.
Which Glass Partition Is Best for Your Office?
| Office Requirement | Option to Discuss | Main Consideration |
|---|---|---|
| Open, minimalist appearance | Frameless or slimline glass | Confirm support, door and joint details |
| Defined frame and panel layout | Aluminium-framed glass | Select frame finish and glazing configuration |
| Reduced sound transfer | Acoustic partition system | Review tested assembly, doors and seals |
| Privacy on demand | Switchable smart glass | Plan power, controls and acoustic needs |
| Privacy on existing glass | Self-adhesive smart film | Check the condition and suitability of the glass |
| Access without a swing arc | Sliding glass door | Check travel path, hardware and privacy needs |
There is no single best partition for every office. A useful brief describes the room's purpose, dimensions, desired appearance and privacy needs before selecting glass and hardware.
Office Glass Partition Prices in Dubai
The total cost of an office glass partition in Dubai depends on overall square meterage, glass specification, frame profiles, door hardware, site access, and building authority requirements. Key pricing variables include:
- Partition Dimensions & Ceiling Heights: Standard 2.7m to 3.0m ceiling heights use standard panel sizes, whereas taller 3.5m+ executive ceiling runs require reinforced glass thickness and heavier framing channels.
- Glass Specification: Single 10mm/12mm tempered safety glass, fluted decorative glass, acoustic laminated glass, or switchable smart glass have different base material rates.
- Single vs. Double Glazing: Double glazed acoustic assemblies require dual glass panes and specialized perimeter tracks, altering installation and material scope.
- Doors & Architectural Hardware: Frameless glass swing doors, slimline aluminium-framed pivot doors, or sliding glass doors with soft-close mechanisms, patch locks, and hydraulic concealed floor springs.
- Privacy Upgrades: Permanent frosted manifestations, gradient decorative film, or motorized PDLC switchable systems.
- Fit-Out Site Conditions: After-hours work schedules, freight elevator access, site protection, and electrical coordination.
How to Estimate Your Partition Glass Area
For a straightforward preliminary estimate, multiply the approximate partition length by its height:
Partition Area (m²) = Length (m) × Height (m)
For example, a meeting room partition measuring 10 metres long by 3 metres high has a gross area of approximately 30 m². The final billable area and price depend on the layout, openings, door treatment and quotation method.
When comparing quotes, ask each supplier to state what is included, whether VAT applies, and how doors, delivery, installation and additional work are priced. Review our specialized office glass partitions Dubai commercial service page or contact SEG for a project-specific quotation.
Are Glass Office Partitions Soundproof?
Glass partitions can reduce sound transmission, but a standard glass wall should not automatically be described as soundproof. The result depends on the complete installed system and the surrounding room.
Sound may pass through gaps around a door, an unsealed perimeter or a shared ceiling void. A high-performing glass panel cannot, by itself, solve every sound path.
When discussing an acoustic office partition, ask:
- Assembly vs. Glass Rating: Is the rating for the complete partition assembly or only the glass?
- Framing & Seals: What glass, frame, seals and joints were used in the test?
- Door Threshold: What door and door seals are proposed?
- Slab Extension: Does the partition extend to the structural slab, and how is the perimeter sealed?
- Flanking Paths: Could sound travel through the ceiling, floor or adjoining walls?
- Performance Target: Is the goal general noise reduction or confidential speech privacy?
What Do STC and Rw Mean?
STC (Sound Transmission Class) and Rw (Weighted Sound Reduction Index) are single-number ratings used to describe sound insulation. They use different assessment methods, so they should not be treated as interchangeable without checking the relevant test and standard.
In general, a higher rating indicates better laboratory sound insulation for the tested construction. It is not a guarantee that the completed room will achieve the same result. If privacy is critical, involve the project's acoustic consultant and request documentation for the proposed assembly.
Choosing Glass, Doors and Privacy Finishes
Glass Type and Thickness
Office partitions can be specified with different forms of safety glass, including toughened or laminated glass where appropriate. The required specification depends on panel dimensions, application, design loads, applicable requirements and project details. Glass thickness alone is not a complete measure of safety or acoustic performance; the glass and supporting system should be selected together.
Swing Doors or Sliding Doors?
A swing door is a familiar choice for offices and meeting rooms, but it needs clear space for the door arc. A sliding door can be useful where furniture or circulation makes a swing door difficult. For rooms with demanding acoustic requirements, discuss the complete door and sealing arrangement early.
Clear, Frosted or Switchable Glass?
- Clear Glass: Maintains visibility and an open, light-filled workspace.
- Frosted or Decorative Finishes: Provide a more permanent level of visual screening.
- Switchable Glass or Film: Allows visual privacy to change on demand as the room is used.
For help choosing between a new switchable panel and a retrofit, see our guide to smart glass versus smart film.
Dubai Office Fit-Out Approvals and Building Requirements
Before installing glass partitions, check the requirements that apply to your building and project. Depending on the location and scope, the tenant or project team may need approvals from the landlord, building management, a free-zone authority or other relevant authorities.
A partition layout can affect more than interior design. The project team should review:
- Access routes and fire exits
- Fire detection, sprinklers and other building services
- Ceiling and floor interfaces
- Electrical connections for switchable glass
- Site access and permitted working hours
- Required shop drawings or technical documents
Requirements vary, so confirm the approval process with the relevant parties before work begins. Your fit-out contractor, consultant or building management can advise on submissions and responsibilities.
How Office Glass Partition Installation Works
- Discuss the Brief: Share the intended room use, approximate dimensions, preferred appearance, door requirements and any acoustic or visual privacy needs.
- Review the Site: A site assessment helps identify dimensions, access, floor and ceiling conditions, existing services and other details that affect the design.
- Confirm the Specification and Quote: Agree the proposed glass, framing, door, hardware and finish along with the quotation and scope. Clarify exclusions, approval responsibilities and any work by other contractors.
- Coordinate Drawings and Approvals: Where required, the project team coordinates the relevant drawings and submissions with building management and other responsible parties before installation.
- Fabricate, Install and Handover: Once the specification and required approvals are confirmed, components are prepared and installed. The team checks the completed work and discusses operation and care at handover.
How long does installation take? The programme depends on project size and complexity, material availability, approvals and site access. Ask for a project-specific schedule that separates fabrication and approval time from on-site installation.
Why Work With SEG?
SEG works with clients planning office partitions and privacy solutions in Dubai and across the UAE. Our range includes slimline glass systems and switchable privacy products, allowing clients to discuss both room division and visual privacy as part of their project.
Whether you are a business owner planning an office upgrade, an architect developing a specification or a contractor coordinating a commercial fit-out, contact SEG to discuss the layout and requirements.
Plan Your Office Glass Partition Project
A successful glass partition balances appearance, privacy, practical access and the requirements of the building. Whether you need a simple meeting-room enclosure or a more detailed acoustic and smart-glass solution, SEG can help you discuss the options for your space.
Ready to plan your Dubai office fit-out? Contact SEG to request a quotation or schedule a Free Site Survey across any of the 7 Emirates.
Frequently asked questions
How much do office glass partitions cost in Dubai?
The price depends on area, glass and frame specification, doors, privacy features and site conditions. Request an itemised quote from SEG so you can see what is included and whether VAT, delivery, and additional works are covered.
Are frameless glass partitions suitable for offices?
Yes. Frameless-style partitions can create meeting rooms, offices and other commercial spaces. The glass, supports, joints and doors must be specified for the dimensions and requirements of the project.
Are glass partitions suitable for confidential meeting rooms?
They can be part of a suitable design, but confidentiality depends on the entire room. Ask for the proposed system's acoustic test information and review the door, seals, ceiling and other sound paths with the project team.
Is double glazing always better than single glazing?
Double glazing may be appropriate where stronger acoustic separation is required, but performance depends on the complete design and test results. Specify the project against its actual privacy target rather than the number of glass layers alone.
Can smart film be installed on existing office glass?
Self-adhesive smart film may be installed on suitable existing glass. The panels, power supply and control requirements need to be assessed before confirming the solution.
Do glass partitions require approval in Dubai?
Approval requirements depend on the building, location and scope of work. Check with the landlord, building management and relevant authority (DDA, DMCC, DIFC, DM) or project consultant before installation.
How do I request an office partition quote?
Send the SEG team your approximate dimensions, location, room use, preferred glass or frame style, door requirements and target timeline. Plans or photographs can help clarify the scope. Contact SEG for a free consultation.
Tell us about the space and we will tell you what actually works.